PROJECTS
Projects: Recent and Ongoing Architectural Work
Facade cladding, cornices, metal screens and interior surfaces delivered across Pakistan. Our portfolio is growing, and examples and references are available on request.
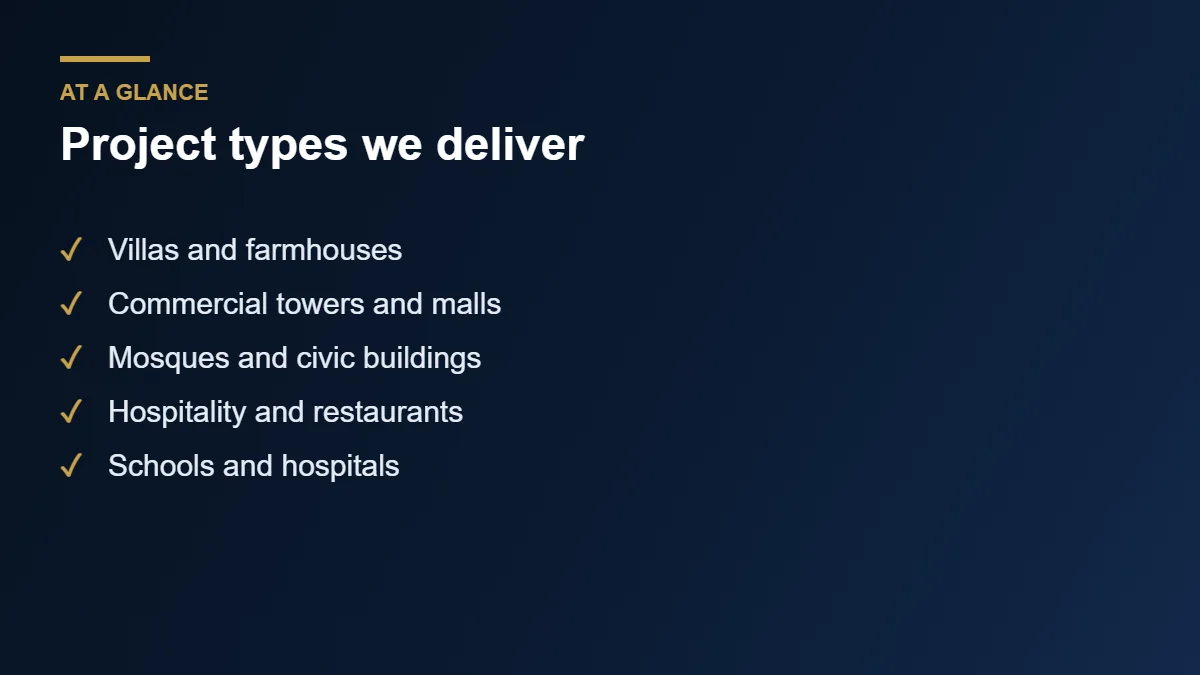
Project types we deliver
- Facade and rainscreen cladding
- Cornices, columns and decorative elements
- Metal screens, railings and canopies
- Bathrooms, kitchens and reception surfaces
- Landscape and cast stone details
OUR WORK
Architectural Projects Delivered From Drawing to Site
Every HB Design Driven project starts with an architect’s or designer’s drawings and ends with finished elements fixed on the building. In between, our team develops shop drawings, makes moulds or fabricates components, and coordinates delivery and installation.
We add case studies to this page as projects are completed and image rights are agreed with clients, so each entry shows real work rather than stock imagery. Until then, we are glad to share examples, photographs and references that are relevant to your project type when you get in touch.
Each project entry will show
- Project name, city and building type
- Materials used and quantities
- Our scope: design, manufacture, installation
- Key challenges and how they were solved
- Photographs of finished work
PROJECT CATEGORIES
What Our Projects Typically Involve
The kinds of work you can expect to see in our portfolio.
FACADES
Facade and cladding projects
Rainscreen and ventilated facades in GFRC, GFRP and architectural metal, with panel layouts, fixings and joints detailed on shop drawings.
DECORATIVE
Cornices, columns and features
Cornices, parapets, column covers, domes and entrance features moulded to the architect’s profile and repeated consistently.
METAL
Screens, railings and canopies
Perforated screens, sun shading, railings, soffits and canopies in aluminium and steel with durable finishes.
INTERIORS
Interior surfaces and wet areas
Vanity tops, shower walls, sills and countertops in cast marble, cast polymer and engineered stone.
STONE
Cast stone and landscape details
Copings, sills, quoins, balustrades, planters and outdoor features cast to repeat across a development.
CUSTOM
Custom and one-off elements
Bespoke shapes developed from drawings, from a single feature wall to repeating elements across a building.
HOW WE WORK ON PROJECTS
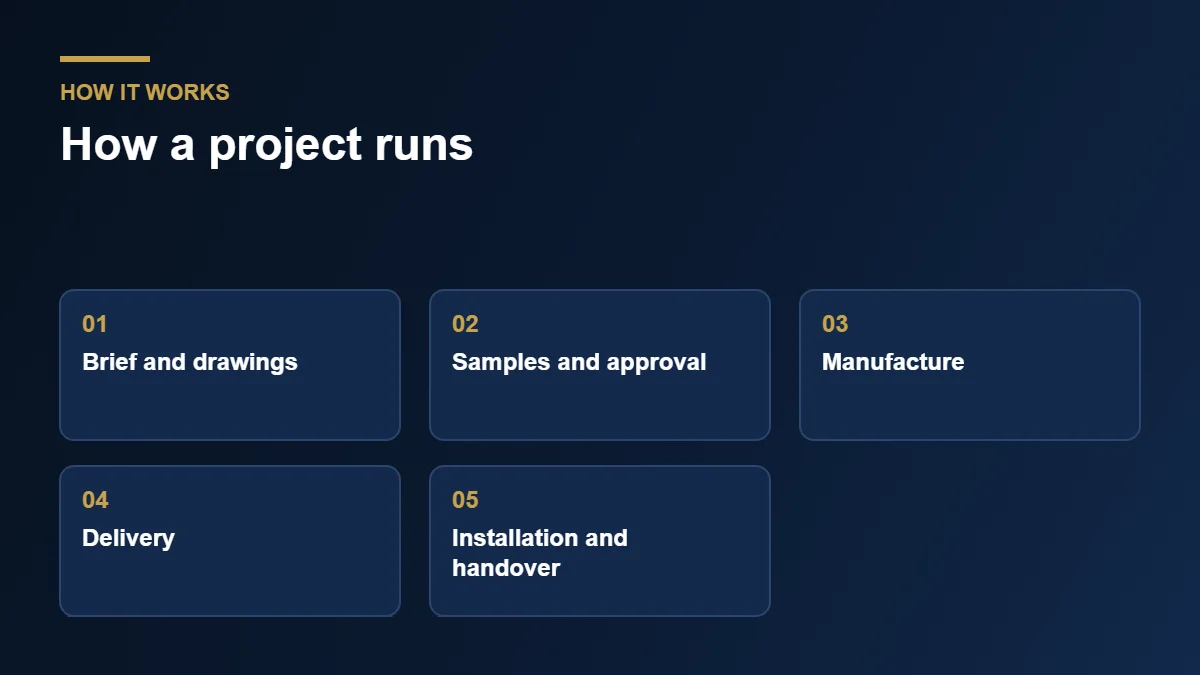
From Drawings to Handover
The same team carries the project through each stage.
01
Understand the brief
We review drawings, specifications and site constraints with the design team and contractor.
02
Develop and approve details
Shop drawings, samples and finishes are agreed before production starts.
03
Manufacture and deliver
Elements are made, checked and delivered in a window that suits the site programme.
04
Install and hand over
For supply-and-install projects we fix, seal and hand over the finished work.
Residential
Villa and Farmhouse Projects
Residential projects give the most room for personality. Owners in Faisalabad, Lahore, Islamabad and Karachi often ask for carved entrances, fluted columns, decorative cornices, jali screens and feature walls that set their home apart from neighbouring plots. Because each house is different, drawings are developed together with the architect and the owner, and samples are approved before production starts.
Our villa projects usually combine several materials. Lightweight glass fibre elements form the main cladding and parapets, cast marble or polymer provides entrance details, and engineered stone supplies kitchen and bathroom surfaces. Metal screens and railings add contrast, while consistent colours tie the whole composition together. This coordinated approach keeps the appearance elegant and the budget under control.
Practical constraints are handled early. Narrow streets, small plots and limited storage influence delivery and lifting plans, so we prepare sequences that fit the site. Where structure is limited, lightweight systems reduce load and avoid costly reinforcement. Owners appreciate clear drawings and photographs that show exactly what will be installed and where.
Maintenance is explained at handover. Homeowners receive guidance on washing, repainting and sealing, along with details of spare parts and contact numbers for support. Many repeat clients return when they extend the property or build a second home, which is the best sign that the process works.
Typical residential scopes include entrance porticos, boundary wall features, window surrounds, ceiling cornices and fireplaces. For ideas on materials, explore cast marble and cast polymer pages before sharing your own references with us.
Commercial
Commercial, Retail and Hospitality Projects
Commercial projects require speed, repeatability and consistent quality. Shopping centres, office towers, banks and restaurants often need hundreds of identical elements delivered on a tight schedule. Mould reuse makes this economical, and a production plan sequenced to match the site keeps cranes and crews busy rather than waiting for material.
Brand identity matters in retail and hospitality. Facade features, signage surrounds, canopies and interior statement walls express the brand and attract customers. We help designers translate logos and patterns into buildable forms, choose finishes that survive heavy traffic and coordinate lighting so the details look striking after dark as well as by day.
Large projects demand strong coordination. Our team works with the structural engineer, facade consultant and main contractor to agree tolerances, fixing points, access and fire strategy. Regular meetings, shared drawing registers and clear approval steps prevent confusion, and weekly progress reports keep everyone informed of what is ready, what is delayed and why.
Durability influences lifecycle cost. Facades in busy commercial areas face dust, pollution, heat and occasional impact, so finishes and fixings are selected for long life and easy cleaning. Our GFRC and architectural metal systems are popular because they combine strength, light weight and flexible design.
For multi-unit developments, repeat orders simplify supply. Standard profiles are catalogued, moulds are stored and replacement units can be produced later for repairs or extensions. This long-term support is valued by property managers who want to keep every building in the portfolio looking consistent.
Civic and Religious
Mosques, Institutions and Public Buildings
Mosques, schools, hospitals and civic buildings call for dignity, durability and careful proportion. Domes, arches, minarets, calligraphy panels and geometric screens are common features, and each must be accurate in both geometry and finish. We work closely with architects and committees to ensure that religious and cultural motifs are reproduced respectfully and correctly.
Large domes and arches are built in segments for transport and assembled on site over a supporting frame. Lightweight materials reduce the load on the structure and make installation safer, which is especially useful for upper levels and refurbishment of existing buildings. Mock-ups confirm proportions before the final set is manufactured.
Public buildings must also meet safety and accessibility requirements. Fire rating, fixing safety and slip resistance are checked against project specifications, and documentation is prepared for the authority or client representative. Clear records make approvals quicker and give the owner confidence that the building will perform well for decades.
Budget discipline is important for institutions. We provide itemised pricing, suggest value options and help phase the scope when funds are released in stages. Standardised units reduce cost, while hand-finished focal elements concentrate the visual impact where it counts most, so the building feels special without exceeding the budget.
Community pride is the real reward of these projects. Seeing a well-built dome, entrance or facade take shape reminds everyone involved why careful craftsmanship matters, and it is the standard we apply to every job, large or small.
Delivery Approach
How We Run Every Project
Every project follows the same disciplined path. We begin with the brief and drawings, prepare a scope and price, develop shop drawings and samples, manufacture to the approved design, deliver to site and install under supervision. Approval points are clear, so nothing is made before the client agrees, and surprises are rare.
Communication is a daily habit. A single project manager answers questions, shares photographs, records decisions and flags risks early. Clients see progress at the factory and on site, and consultants receive the information they need for approvals without chasing. This transparency is one reason many of our projects finish on time.
Learning from each project improves the next. After completion, we review what worked, what did not and what could be done better, and we update moulds, details and procedures. That feedback loop keeps quality rising and lets us offer practical advice grounded in real experience rather than theory.
If you want to start a project, send us your brief or read about our services, manufacturing and installation to understand each stage in detail. For general reading on architectural decoration, the architectural ornament article on Wikipedia is a helpful starting point.
Material Selection
Matching Materials to Project Needs
Material choice shapes the character, cost and schedule of projects. Lightweight glass fibre systems suit tall buildings and refurbishments, cast marble and polymer provide classical detail, engineered stone offers resilient surfaces and metal brings crisp modern lines. We help clients compare options honestly and explain where each material performs best.
Budget and performance should be considered together. A premium finish on the entrance and a simpler treatment on secondary elevations can deliver impact without inflating cost. For larger projects, standardising profiles and panel sizes lowers mould count and speeds production. We prepare options so owners can see the savings before they decide.
Climate and exposure matter across Pakistan. Coastal humidity in Karachi, heavy dust in Lahore and strong summer sun in Multan all affect coatings and joints. We choose finishes and sealants proven in these conditions, and we advise on cleaning routines that keep the appearance consistent for years after the projects are completed.
Mixed-material designs need extra coordination. Colour, gloss and texture should be reviewed together under daylight, and joints between systems must allow for different movement rates. Early sample boards that combine all materials prevent arguments later and give everyone a shared picture of the finished building.
Our product pages describe each family in detail, with specifications, finishes and typical uses. Use them as a starting point, then share your drawings so we can recommend the best combination for your own projects.
Where We Work
Projects Across Pakistan
We deliver projects in Faisalabad, Lahore, Islamabad, Karachi, Multan, Sargodha, Abbottabad, Peshawar and Quetta, and we can travel wherever a good building is planned. Each region has its own climate, supply chain and building culture, and we adapt our logistics, fixing details and finishes to suit.
Logistics are planned carefully for distant sites. Protective packing, road transport schedules and on-site storage are agreed in advance, and installation crews travel with the equipment they need. Where local labour is available, we train and supervise them to our standard so quality does not depend on distance.
Local regulations and approvals vary, so we work with the consultant to confirm requirements before manufacturing starts. Documentation such as drawings, calculations and test evidence is prepared in the format that the authority or client needs, which keeps approvals moving.
Relationships built on earlier projects often lead to new work in other cities. Contractors and consultants recommend us to colleagues, and developers bring us back for later phases. We take that trust seriously and treat each new project as a chance to improve.
Start Your Project
What We Need to Prepare a Proposal
To prepare an accurate proposal, we need drawings or sketches, the building location, preferred materials, target dates and any reference images. Even rough information helps, because our team can estimate quantities and suggest options. We then refine the scope together as the design develops.
Within days, you receive a clear response with questions, recommendations and an indicative price. If you proceed, we prepare detailed drawings and samples for approval. Production begins only after sign-off, so you stay in control at every step and avoid unwanted surprises on projects of any size.
Ready to talk? Contact HB Design Driven through the form or phone, and our team will respond promptly. You can also learn about the people behind the work on our about page.
FAQ
Projects: Frequently Asked Questions
GET STARTED
Start Your Next Architectural Project
Tell us about your building, the materials you are considering and your programme. Call +92 300 6685798 or email hbdesigndriven@gmail.com.