HB DESIGN DRIVEN · ARCHITECTURAL PRODUCTS · PAKISTAN
Architectural Products and Solutions, Designed, Manufactured and Installed
HB Design Driven supplies GFRC, GFRP, architectural metal, cast marble, cast polymer and engineered stone for facades, interiors and custom architectural elements, from shop drawings through to installation on site.
GFRC · GFRP · Architectural Metal · Cast Marble · Cast Polymer · Engineered Stone
What we deliver
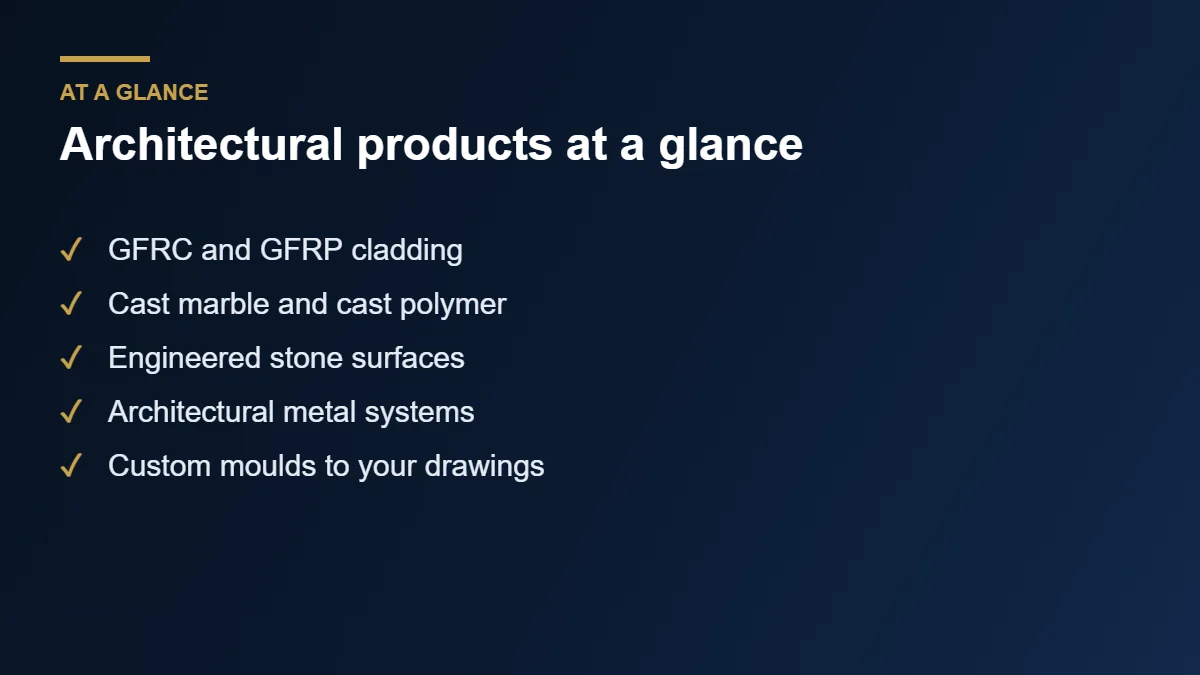
- Facade cladding, cornices and column covers
- Perforated screens, railings and metal panels
- Vanity tops, shower walls and window sills
- Countertops, wall panels and cast stone details
- Custom shapes developed from architects’ drawings
6
Material systems: GFRC, GFRP, metal, cast marble, cast polymer and engineered stone
3
Delivery stages: design support, manufacturing and installation
9
Major Pakistani cities served, from Islamabad to Quetta
WHO WE ARE
What Are Architectural Products and Solutions?
Architectural products and solutions are the manufactured building elements that give a structure its visible character and much of its weather protection: facade panels, cladding, cornices, columns, screens, railings, vanity tops, wall linings, countertops and decorative cast features. They are specified largely for appearance, durability, weight, fire behaviour and ease of installation, which is why architects, contractors and developers treat them as a distinct package rather than a general building material.
HB Design Driven works across six material systems: glass fibre reinforced concrete (GFRC), glass fibre reinforced polymer (GFRP, also called GRP or fibreglass), architectural metal, cast marble, cast polymer, and engineered or artificial stone. Each system has its own strengths, so the right answer depends on where the element will be used, how much load it carries, how it must behave in a fire, and how much maintenance the owner will accept.
A solution is more than a product. It covers reading the architect’s drawings, developing production-ready shop drawings, making moulds or fabricating components, finishing and quality checks, packing and delivery, and installation where it is needed. Bringing these steps under one team reduces the hand-offs that usually cause delays, dimensional mismatches and finish disputes on site.
Whether the brief is a ventilated facade for a commercial building, ornamental cornices for a villa, perforated metal screens for a shopping centre or seamless cast marble vanity tops for a hotel bathroom, the process starts with the same questions: what must it look like, what must it do, and how will it be fixed to the building?
Typical elements we make
- Facade panels and rainscreen cladding
- Cornices, mouldings and column covers
- Domes, arches and feature elements
- Perforated and decorative metal screens
- Railings and balustrades
- Vanity tops, shower walls and sills
- Countertops and wall panels
- Cast stone copings, sills and details
WHAT WE MAKE
Our Architectural Products
Six material systems cover most facade, interior and custom element requirements. Each product page explains typical uses, finishes, performance points and how to specify it.
FACADES & CORNICES
GFRC Panels and Architectural Elements
Glass Fibre Reinforced Concrete (GFRC), also called GRC, combines Portland cement, fine sand, polymer admixtures and alkali-resistant glass fibres to produce thin, strong and relatively lightweight panels. It is widely used for rainscreen cladding, column covers, cornices, parapets, window surrounds and decorative facade features. Panels can be cast in almost any profile, finished in smooth, textured or stone-like surfaces, and are generally treated as non-combustible when tested.
LIGHTWEIGHT CLADDING
GFRP / GRP Cladding, Cornices and Columns
Glass Fibre Reinforced Polymer (GFRP), commonly known as GRP or fibreglass, uses glass fibre and a polyester or similar resin to form very light, durable shapes. It suits cladding, cornices, columns, domes, arches and curved features where weight is the main concern. Because it is resin-based, GFRP is combustible, so its use on facades depends on assembly-level fire testing and the project’s fire strategy.
SCREENS & PANELS
Architectural Metal Products
Architectural metal covers aluminium, stainless steel and coated steel elements fabricated into facade panels, perforated screens, railings, column covers, soffits and canopies. Cutting, bending, welding and finishing allow precise geometry, while powder coating, PVDF coating and anodising help the metal withstand weather and UV exposure. Solid metal is non-combustible, making it a common choice for exposed exterior elements.
VANITY TOPS & SILLS
Cast Marble (Cultured Marble)
Cast marble, often called cultured marble, is a mould-formed composite of marble dust, resin and a gelcoat surface. It produces seamless vanity tops with integrated basins, shower walls, window sills and wall panels without the grout lines that collect dirt and moisture. Colours, veining and edge profiles can be matched to an interior scheme, which makes it popular in residential, hospitality and healthcare bathrooms.
CULTURED SURFACES
Cast Polymer Quick Reference
Cast polymer is the wider family of resin-based cast materials, including cultured marble, cultured granite, cultured onyx and solid surface. Each variant differs in hardness, repairability and translucency. Our quick-reference guide explains how they compare, so you can choose the right surface for counters, wall linings and wet areas.
COUNTERTOPS & CAST STONE
Engineered and Artificial Stone
Engineered or artificial stone includes engineered quartz, sintered stone and cast stone. Engineered quartz blends crushed quartz with resin for consistent, low-maintenance countertops. Sintered stone is formed under heat and pressure into large, hard-wearing slabs and panels. Cast stone replicates natural stone in architectural details such as copings, sills, quoins and balustrades.
WHAT WE DO
From Design to Installation: Our Services
Architectural products only perform when the design, manufacturing and fixing details work together. Our services cover each stage so the element that arrives on site is the element that was drawn.
01
Design-Assist and Shop Drawings
We work from architects’ drawings and specifications to develop production-ready shop drawings that resolve panel layouts, joint positions, fixing details and tolerances before any material is cut or cast. Early coordination with the design team catches clashes with structure, glazing and services while changes are still inexpensive.
02
Manufacturing
Mould making, casting, fabrication and finishing are carried out against approved shop drawings and agreed samples. Each element is checked for dimensions, surface quality and colour consistency, then labelled to match the installation drawings so pieces arrive ready to be placed in sequence.
03
Installation
Installation covers site survey, lifting, fixing, alignment, sealing and handover. Facade and interior elements are fixed using sub-frames and anchors designed for the substrate and loads involved, with attention to movement joints, drainage and finished appearance.
COMPARE MATERIALS
Which Material Is Right for Your Project?
Choosing between GFRC, GFRP, metal, cast and stone products comes down to where the element is used, its weight, fire behaviour and the maintenance you can accept. This table gives a quick starting point.
| Material | Best for | Weight | Fire behaviour | Maintenance |
|---|---|---|---|---|
| GFRC | Facade cladding, cornices, column covers | Light | Generally non-combustible when tested | Low |
| GFRP / GRP | Lightweight cladding, domes, curved details | Very light | Combustible; depends on assembly testing | Periodic coating upkeep |
| Architectural metal | Facade panels, screens, railings | Light to medium | Non-combustible (solid metal) | Depends on finish |
| Cast marble | Vanity tops, shower walls, sills | Medium | Interior use; not a facade material | Easy, non-abrasive cleaning |
| Cast polymer | Counters, wall linings, wet areas | Medium | Interior use; varies by resin | Easy; solid surface can be refinished |
| Engineered stone | Countertops, panels, cast stone details | Medium to heavy | Mineral-based; check each product data sheet | Low |
Always confirm fire, load and durability requirements against the project specification and local regulations. For a full product-by-product comparison, see our architectural products.
OUR PROCESS
How Your Project Works With HB Design Driven
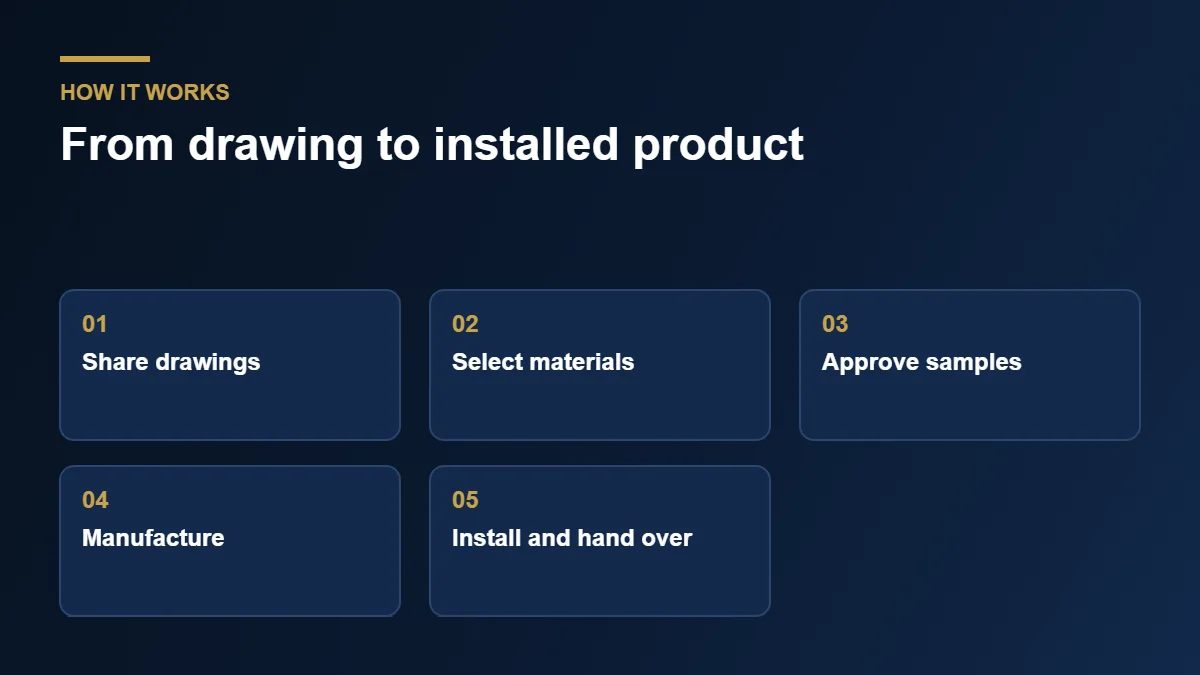
A clear sequence keeps drawings, production and site work aligned, from the first brief to handover.
01
Share your brief and drawings
Send architectural drawings, quantities, target materials, finish preferences and project location. This is the information we need to prepare an accurate quote.
02
Select material and finish
We help you compare GFRC, GFRP, metal, cast and stone options against performance needs, budget and appearance, and agree finishes using samples.
03
Approve shop drawings
Panel layouts, joints, fixings and tolerances are drawn up and issued for approval. This stage usually drives lead time more than raw material does.
04
Manufacture and inspect
Moulds are made or components fabricated, then cast, cut, formed and finished. Elements are checked for dimensions, surface quality and colour consistency.
05
Deliver and coordinate
Pieces are packed to protect edges and faces, labelled against the drawing set, and delivered in a window agreed with your site team, including lifting access where needed.
06
Install and hand over
For supply-and-install projects we survey the site, lift, fix, align and seal the elements, then walk the project through with you at handover.
WHY HB DESIGN DRIVEN
Why Architects and Contractors Choose Us
We focus on the practical details that keep architectural packages on programme and on specification.
One team from drawing to site
Design-assist, manufacturing and installation are coordinated together, which means fewer hand-offs and clearer responsibility when a detail needs to change.
Six materials, one honest recommendation
Because we work across concrete, polymer, metal and stone, we can recommend the system that fits the project instead of pushing a single product.
Custom shapes from your drawings
Bespoke profiles, curves and repeating panel patterns are developed from architects’ drawings into production moulds and fabrication details.
Clear communication on lead times
We explain approval steps, lead times and installation needs early, so contractors can sequence deliveries with the other trades on site.
LIFECYCLE VALUE
Durability, Maintenance and Lifecycle Value
The right material is not only the one that looks best on day one. It is the one that keeps performing with sensible upkeep.
Weather and UV performance
Exterior elements face sun, heat, rain and dust for decades. GFRC resists weathering when properly cured and sealed, metal relies on coatings such as PVDF or anodising, and GFRP depends on gelcoat quality and periodic recoating. Matching the system to the climate protects appearance and reduces repair costs.
Low-maintenance interiors
Cast marble, solid surface and engineered quartz are non-porous or low-porosity surfaces that resist staining and clean with mild, non-abrasive products. Seamless joints remove grout lines that trap moisture, and some cast polymer surfaces can be repaired or refinished rather than replaced.
Lighter structures, easier handling
Lightweight systems such as GFRC and GFRP place less load on the building structure, which can simplify sub-frame design, reduce crane time and speed up installation. Weight is one of several factors that shape total installed cost, alongside finish, complexity and site access.
WHERE IT GOES
Applications: Where Architectural Products Are Used
From exterior facades to interior bathrooms and lobbies, architectural products shape how a building looks, performs and ages.
Exterior applications
- Rainscreen and ventilated facade cladding
- Cornices, parapets, copings and window surrounds
- Column covers, pilasters and porticos
- Perforated metal screens and sun shading
- Balustrades, railings and canopies
- Domes, arches and entrance features
Interior applications
- Vanity tops with integrated basins
- Shower walls, tub surrounds and window sills
- Kitchen and bar countertops
- Feature walls and lobby cladding
- Reception desks and joinery details
- Column wraps, ceiling coves and decorative mouldings
On the exterior, the facade does three jobs at once: it protects the building from weather, expresses the architect’s design intent, and manages loads such as wind and thermal movement. Rainscreen and ventilated facade systems separate the outer cladding from the insulated wall behind it, which lets water drain and moisture dry out. GFRC and metal panels are common cladding choices here because they can be formed into large, repeating units with consistent joints and finishes.
Inside the building, surfaces are judged on touch, hygiene, wear and appearance. Cast marble, cast polymer and engineered stone give owners seamless, easy-to-clean finishes for bathrooms, kitchens and reception areas, while GFRC and GFRP can reproduce ornamental mouldings, ceiling coves and column wraps that would be costly to carve from natural stone or plaster.
These applications span commercial buildings, hospitality, retail, residential, institutional and landscape projects. If your project falls outside this list, send us the drawings. Custom elements are a core part of what we do.
SPECIFICATION SUPPORT
Performance, Standards and Specification Support
Architectural products are rarely chosen on appearance alone. Specifiers look for evidence that a system will perform in service, and the usual benchmarks vary by material. For GFRC, the Precast/Prestressed Concrete Institute’s recommended practice (PCI MNL-128) and Glass Reinforced Concrete Association guidance are widely referenced for design, production and quality control, while ASTM C947 is used to assess flexural properties. Cast stone is commonly specified against ASTM C1364.
Facade assemblies are often assessed for wind load, air infiltration and water penetration using methods such as ASTM E330, E283 and E331. Surface burning and non-combustibility are checked through tests such as ASTM E84 and E136, or through Euroclass classification under EN 13501-1. Assemblies containing combustible components may also be reviewed against fire-propagation tests such as NFPA 285.
We do not replace the project engineer or the authority having jurisdiction, but we can supply the information that supports their review: data sheets, finish samples, shop drawings and installation details. If your project requires specific test reports or certifications, tell us at the start so we can confirm what is available before the specification is locked.
Design details that decide project success
Movement and joints. Thermal and structural movement must be absorbed by correctly sized, sealed joints.
Fixings and substrate. Anchors and sub-frames are designed for the wall, slab or structure that carries the load.
Finish and colour. Samples are agreed before production so batches match across the whole project.
Weight and handling. Panel size and weight determine lifting method, crane access and installation sequence.
WHO WE WORK WITH
Working With Architects, Contractors and Homeowners
Each group needs different information at different stages. We adjust how a project is scoped and communicated while keeping the same manufacturing and installation standards.
Architects and design consultants
Early technical information matters: material data, fire and load figures, and finish samples that can be checked against a specification before a product is locked in.
Contractors and developers
Sequencing is the priority: confirmed lead times, delivery windows, lifting access and a clear plan for how panels or cast pieces fit the construction programme.
Homeowners and interior designers
For a vanity top, feature wall or countertop, guidance on material, finish and a realistic installation timeline is what counts. We scope the work to suit.
SERVICE AREA
Architectural Products Supplier Across Pakistan
HB Design Driven serves clients in Islamabad, Karachi, Faisalabad, Lahore, Sargodha, Abbottabad, Multan, Peshawar and Quetta, and can discuss projects elsewhere in Pakistan depending on scope and logistics. Delivery windows, lifting access and installation planning are agreed with your site team before dispatch.
Islamabad · Karachi · Faisalabad · Lahore · Sargodha · Abbottabad · Multan · Peshawar · Quetta
OUR WORK
Recent and Ongoing Architectural Projects
See the facades, interiors and custom elements we are delivering across Pakistan.
BEFORE YOU REQUEST A QUOTE
What to Prepare for an Accurate Quote
A complete brief shortens quoting time and avoids rework later. If some details are still undecided, send what you have. We can help define the rest during design-assist, from material choice to panel layout and fixing method.
Quote checklist
- Architectural drawings or sketches (PDF or CAD)
- Target material, or the performance you need
- Quantities, panel sizes or approximate areas
- Colour, texture and finish preferences
- Project location and site access
- Required delivery date and installation window
- Fire, load or standards requirements from the specification
Quick Answers
Architectural Products: Common Questions
What are architectural products? Architectural products are the manufactured elements that form the visible skin and detail of a building, including cladding, columns, cornices, screens, surfaces and ornament. Well-designed architectural products combine appearance, durability and practical fixing.
Which architectural products does HB Design Driven make? We make architectural products in GFRC, GFRP, cast marble, cast polymer, engineered stone and metal, all produced to your drawings in Faisalabad and delivered across Pakistan.
Why choose lightweight architectural products? Lightweight architectural products reduce structural load, speed up installation and make refurbishment easier. They also lower transport cost and allow larger panels to be handled safely.
How long do architectural products last? With correct materials, curing and fixing, architectural products can serve for decades. Regular washing and joint inspection keep them in good condition.
Can architectural products be customised? Yes. Custom architectural products are made from your drawings, with bespoke profiles, colours and finishes approved on samples before production.
Are architectural products suitable for Pakistan’s climate? We select coatings, sealants and fixings proven in heat, dust, humidity and monsoon rain, so our architectural products perform reliably in Faisalabad, Lahore, Karachi and beyond.
How do I choose between architectural products? Compare weight, finish, exposure, budget and schedule. Our product guide explains how each family of architectural products performs, and our team can advise on your project.
Do you install architectural products? Yes. Our installation team fixes architectural products on site, or we can provide drawings for your own contractor.
How much do architectural products cost? Price depends on material, size, quantity, finish and location. We provide itemised quotations so you can see what drives the cost of your architectural products.
How do I order architectural products? Send drawings and references through our contact page. We review your brief, prepare a proposal and, once approved, manufacture your architectural products to schedule.
FAQ
Architectural Products and Solutions: Frequently Asked Questions
Quick answers on materials, delivery and how to start a project.
GET STARTED
Start Your Architectural Project
Send your drawings or describe your project, and HB Design Driven will come back to you with next steps. Call +92 300 6685798 or email hbdesigndriven@gmail.com.