GFRC · GLASS FIBRE REINFORCED CONCRETE
GFRC Panels and Architectural Elements (Glass Fibre Reinforced Concrete)
Thin, strong and lightweight cement-based panels, cornices and column covers, cast to your drawings and finished for facades and interiors across Pakistan.
GFRC at a glance
- Cement, sand, polymer and alkali-resistant glass fibre
- Typical density about 1.8 to 2.1 t/m³
- Spray-up and premix production methods
- Generally non-combustible when tested
- Cast in almost any profile or finish
WHAT IS GFRC?
What Is GFRC (Glass Fibre Reinforced Concrete)?
Glass Fibre Reinforced Concrete (GFRC), also written GRC in many markets, is a composite of Portland cement, fine sand, water, polymer admixtures and alkali-resistant glass fibres. The fibres carry the tensile and flexural stress that plain concrete cannot, so GFRC panels can be cast far thinner than conventional precast concrete while remaining strong.
Because the section is thin, GFRC is substantially lighter than traditional precast. That lowers the dead load on the building, reduces the size of the sub-frame and anchors, and makes lifting and installation faster. Published figures commonly cite a density of about 1.8 to 2.1 tonnes per cubic metre and compressive strengths of roughly 50 to 80 MPa for spray-applied GFRC.
GFRC can be moulded into virtually any shape: flat rainscreen panels, deep-profile cornices, column covers, window surrounds, parapets and sculptural features. Surfaces can be smooth, textured, sand-faced or finished to imitate stone, and integral pigments or coatings provide colour. Heritage-style detailing and contemporary rainscreen cladding can therefore be delivered in the same material.
HB Design Driven casts GFRC to approved shop drawings, with panel layouts, joint positions, anchor locations and finishes resolved before production. We can supply panels only, or supply and install them on a sub-frame designed for your building.
Key facts
- Also known as GRC (glass reinforced concrete)
- Made with alkali-resistant glass fibre
- Thin-section panels, lighter than precast
- Suited to facades, cornices and column covers
- Produced by spray-up or premix casting
- Finishes from smooth to stone-like
APPLICATIONS
Where GFRC Is Used
GFRC suits exterior cladding and decorative detailing where weight, shape freedom and durability all matter.
FACADES
Rainscreen facade cladding
Large, repeating panels on ventilated facades, with consistent joints and finishes across the elevation.
CORNICES
Cornices, parapets and copings
Deep, profiled elements that finish the top of a building and shed water cleanly.
COLUMNS
Column covers and pilasters
Hollow, lightweight covers that wrap structural columns and add architectural character.
OPENINGS
Window surrounds and architraves
Moulded frames and headers that define openings, repeated precisely from one mould.
INTERIORS
Feature walls and lobby cladding
Decorative panels and mouldings for reception areas, atriums and hospitality spaces.
LANDSCAPE
Planters and street furniture
Durable cast elements for courtyards, entrances and outdoor spaces.
BENEFITS AND TRADE-OFFS
Benefits and Trade-Offs of GFRC
GFRC is versatile, but like any system it works best when its limits are understood early.
Advantages
- Lighter than conventional precast concrete
- High design freedom for complex shapes and repeated profiles
- Generally non-combustible when tested
- No steel reinforcement in the skin to corrode
- Consistent repetition from reusable moulds
- Wide range of finishes and colours
Points to consider
- Needs controlled mixing, spraying and curing to perform as designed
- Panel size is governed by handling and sub-frame design
- Heavier than GFRP for the same shape
- Fixings must allow thermal and moisture movement
- Colour should be approved on samples before production
- Sealed joints need periodic inspection
TECHNICAL DATA
GFRC Technical Data (Indicative)
Typical published ranges for orientation. Final design values depend on mix, fibre content and production control.
| Property | Typical figure or range | Notes |
|---|---|---|
| Composition | Cement, sand, water, polymer, AR glass fibre | Alkali-resistant glass is essential for durability |
| Production methods | Spray-up or premix | Spray-up uses about 4.5 to 5% fibre; premix about 2 to 3.5% |
| Density | About 1.8 to 2.1 t/m³ | Lighter overall than precast because sections are thinner |
| Compressive strength | About 50 to 80 MPa (spray); 40 to 60 MPa (premix) | Published ranges vary by mix and curing |
| Tensile strength | About 20 to 30 MPa (spray); 10 to 14 MPa (premix) | Ultimate tensile values |
| Fire behaviour | Generally non-combustible when tested | Confirm with project test data and local rules |
Indicative published ranges only. Request project-specific data sheets and test reports for the exact GFRC system you plan to specify.
HOW IT IS MADE
How GFRC Panels Are Made
Quality in GFRC comes from controlled production and careful curing.
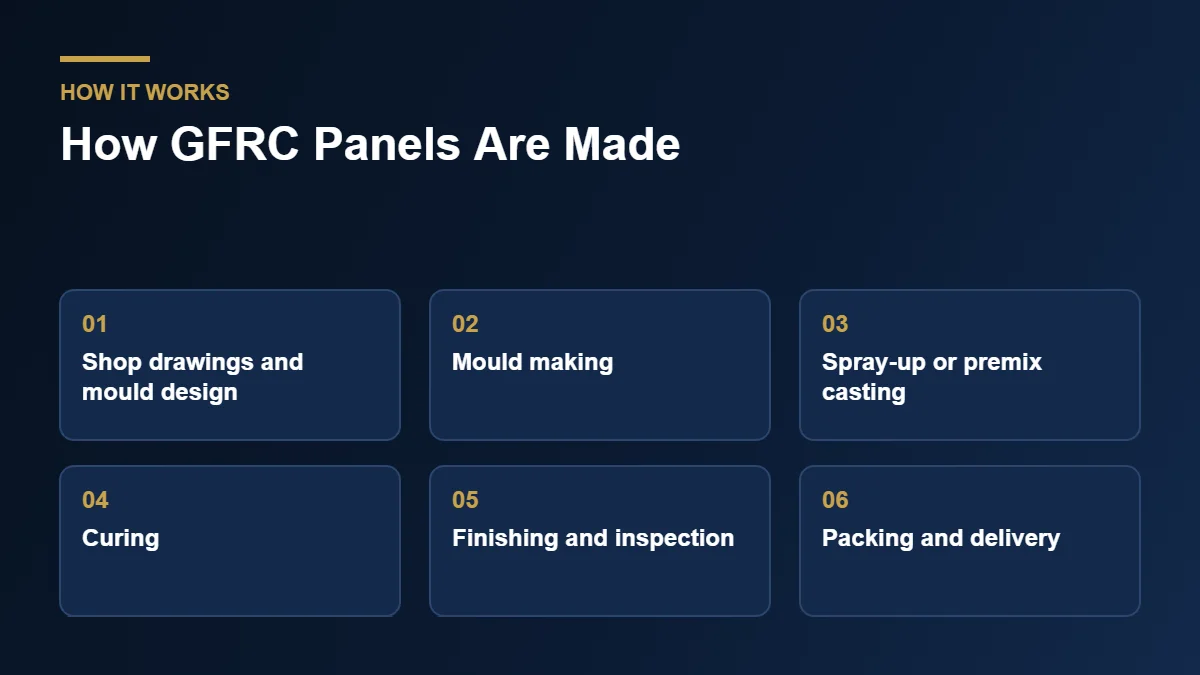
01
Shop drawings and mould design
Panel layouts, joints, anchor positions and tolerances are drawn up and approved before any mould is made.
02
Mould making
Patterns and moulds are prepared to reproduce the approved profile and surface texture accurately.
03
Spray-up or premix casting
A face coat is applied, then the fibre-reinforced backing, built up to the specified thickness and compacted.
04
Curing
Panels cure under controlled conditions so the cement matrix gains strength evenly and cracking is limited.
05
Finishing and inspection
Surfaces are finished, coated if required, and checked for dimensions, flatness and colour consistency.
06
Packing and delivery
Pieces are packed to protect edges and faces, labelled to the drawing set and delivered in an agreed window.
DESIGN AND INSTALLATION
Design Details That Decide GFRC Performance
GFRC panels are normally fixed to a light steel stud frame or aluminium sub-frame with gravity and flexible anchors. One fixed point locates each panel while the others slide, so the panel can expand and contract without stress. Direct metal-to-concrete contact is avoided to prevent galvanic corrosion.
Joints between panels must be wide enough to take movement and are normally sealed with a backer rod and sealant, while a ventilated cavity behind the cladding lets water drain and moisture dry. Surveying the substrate before installation and confirming tolerances prevents misalignment that is hard to correct once panels are up.
Early coordination with the design team settles panel sizes, weights and lifting methods, so the installation sequence works with cranes, access and other trades on site.
Specifier checklist
- Panel size and weight
- Fixing and anchor system
- Movement joint widths and sealant
- Drainage and ventilated cavity
- Finish and colour samples
- Lifting and installation sequence
GFRP / GRP
GFRP Cladding, Cornices and Columns
A lighter resin-based alternative for cornices, columns and curved details.
METAL
Architectural Metal Products
Non-combustible facade panels, screens and railings in aluminium and steel.
CAST STONE
Engineered and Artificial Stone
Cast stone and engineered surfaces for copings, sills and countertops.
SPECIFICATION GUIDE
How to Specify GFRC Panels
A clear specification saves time at tender and avoids disputes on site.
WRITING THE SPECIFICATION
What a Good GFRC Specification Includes
A good GFRC specification names the design intent, the performance requirements and the quality controls, rather than prescribing every production detail. It should reference recognised guidance such as PCI MNL-128 and GRCA recommendations for design, production and quality control, and state the test methods that will be used to verify strength, density and dimensional accuracy.
The specification should also describe finish and colour requirements with reference samples, give panel size limits, list the fixing and anchor system the supplier is expected to design, and set tolerances for flatness, joint width and alignment. Where fire performance matters, state the required classification and the test evidence that will be accepted.
Early involvement of the GFRC manufacturer helps. HB Design Driven can review drawings and offer design-assist so that panel sizes, joints and anchors are practical to cast, lift and install before the specification is issued.
Specification checklist
- Design intent and drawings
- Reference standards and test methods
- Panel size, thickness and weight limits
- Finish and colour reference samples
- Fixing and anchor design responsibility
- Tolerances for flatness and joints
- Fire classification and evidence
DURABILITY
Maintenance, Durability and Lifecycle of GFRC
GFRC is a long-lasting cladding when it is well made, well fixed and sensibly maintained.
WEATHERING
Weather and UV resistance
Because the reinforcement is alkali-resistant glass fibre, GFRC has no steel to rust in the thin skin, and a quality face coat and sealer help it resist rain, sun and pollution.
UPKEEP
Cleaning and inspection
Routine washing with mild detergent keeps the surface clean. Periodic inspection of sealant joints and coatings catches small problems before they spread.
LIFECYCLE
Repair and long-term value
Chips and small defects can usually be repaired with compatible mortars and coatings, and light weight reduces structural and handling costs over the building’s life.
COMPARISON
GFRC Compared With Other Cladding Options
See how GFRC panels sit alongside other common facade materials.
| Option | Weight | Shape freedom | Fire behaviour | Typical use |
|---|---|---|---|---|
| GFRC | Light | High | Generally non-combustible when tested | Rainscreen cladding, cornices, column covers |
| Conventional precast concrete | Heavy | Medium | Non-combustible | Large structural and cladding panels |
| GFRP / GRP | Very light | High | Combustible; needs assembly testing | Cornices, domes, decorative shells |
| Architectural metal | Light to medium | Medium | Non-combustible (solid metal) | Facade panels, screens, railings |
Compare options in more detail on our architectural products page, or read about GFRP and architectural metal.
INSTALLATION
Installation Overview for GFRC Cladding
How GFRC panels are fixed to the building, from survey to sealed joints.
FIXING GFRC PANELS
From Survey to Sealed Joints
GFRC panels are normally fixed to a light steel stud frame or aluminium sub-frame that is anchored to the structure. The sub-frame is surveyed and adjusted so that the cladding plane is straight, even if the wall behind it is not. Each panel is supported in bearing by a gravity connection and restrained against wind by flexible connections that allow it to move.
Joints between panels are formed with backer rod and sealant sized for movement, while a ventilated cavity behind the panels allows water to drain and the wall to dry. Careful sequencing, lifting plans and panel marking keep installation efficient and reduce the risk of damage.
Our installation team can fix panels we manufacture, or we can supply them to your own contractor with full shop drawings and installation guidance.
Installation steps
- Survey the substrate and confirm tolerances
- Install and align the sub-frame
- Fix gravity and restraint anchors
- Dry-fit, lift and fix panels
- Form sealed movement joints
- Inspect, clean and hand over
COST FACTORS
What Affects the Cost and Lead Time of GFRC Panels
Understanding the main drivers helps you plan budgets and programmes.
DESIGN
Panel size and complexity
Larger panels and deeply profiled shapes need more mould work, handling and fixing detail, which affects both price and schedule.
REPETITION
Mould cost and repetition
A mould is a one-off cost. The more times it is reused across a facade, the lower the cost per panel and the faster production runs.
FINISH
Finish, colour and testing
Textured or stone-effect finishes, special colours and test samples add steps that should be agreed early in the programme.
SITE
Access, lifting and installation
Height, crane access and sequencing with other trades influence installation time and the choice of supply-only or supply-and-install.
COMMON PITFALLS
Mistakes to Avoid When Specifying GFRC
Most GFRC problems come from decisions made late. Treating GFRC like conventional precast leads to oversized panels and heavy anchors that undo its advantages. Rigid fixings that do not allow movement can cause cracking or joint failure.
Other frequent issues include approving colours without full-size samples, forgetting drainage and ventilation behind the cladding, and leaving fire evidence until the end of the project. Raising these points during design-assist keeps GFRC panels on programme and on specification.
WHY HB DESIGN DRIVEN
Working With HB Design Driven on GFRC Projects
HB Design Driven manufactures GFRC in Faisalabad and delivers across Pakistan, with one team covering shop drawings, moulds, casting, finishing, delivery and installation. That means the people who cast your panels also understand how they will be fixed and sealed.
Send us your drawings and we will recommend panel layouts, finishes and fixing methods, or review your specification for practicality. Visit our architectural products page to compare GFRC with other systems, or contact us for a quote.
FURTHER READING
Sources and Further Reading on GFRC
For background on the material, see the overview of glass fibre reinforced concrete on Wikipedia, the Precast/Prestressed Concrete Institute for design guidance, and the Glass Reinforced Concrete Association for industry resources.
Planning Notes
Choosing Precast Cladding With Confidence
Choosing a precast cladding material is rarely only about appearance. Architects and developers in Pakistan weigh dead load on the structure, delivery schedule, thermal behaviour, maintenance planning and the long-term cost of ownership. Thin glass fibre reinforced concrete answers most of those questions at once, which explains why it now appears on towers, malls, mosques, hospitals, universities and private villas from Lahore to Karachi.
Weight is usually the first advantage a structural engineer notices. A typical shell is 12 to 20 mm thick, so a full facade imposes a fraction of the load that natural stone or solid precast would. Lighter elements mean smaller anchors, lighter sub-frames and faster crane cycles. On refurbishment projects, where the existing frame cannot take extra weight, this is often the deciding factor.
Design freedom is the second. Because the mix is sprayed or premixed into moulds, almost any profile can be reproduced: fluted columns, deep reveals, curved soffits, ornamental cornices, jali screens and large single-piece parapet units. Once a mould exists, every repeat unit is identical, which protects the visual rhythm of the elevation and keeps the cost per square metre predictable across a large order.
Surface finish gives the designer a wide palette. Acid-etched, sand-blasted, honed, polished, textured and painted skins can all be produced from the same cement matrix. Pigments, oxides and selected sands tune the colour, while a light surface sealer improves stain resistance in polluted or coastal air. Samples should always be approved in daylight, because colour reads differently under shade, direct sun and evening light.
Durability depends on workmanship as much as on mix design. Controlled curing, correct fibre content, quality-checked spray thickness and accurate back-frame welding all influence service life. Reputable manufacturers record batch data, test coupons for flexural strength and inspect each finished panel for cracks, voids and dimensional error before it leaves the factory. Ask to see these records before you award a contract.
Fire and weather performance also deserve attention. The cement binder is non-combustible, so the skin does not feed a fire, and the finish tolerates the intense summer heat, monsoon rain and dust typical of South Asian cities. Movement joints, drained cavities and flexible sealants are what keep the system watertight, so detailing at the design stage matters more than any single material property.
Finally, think about the whole programme. Early coordination between the architect, the structural engineer, the fabricator and the installation crew shortens approvals, avoids rework and keeps the facade off the critical path. Share drawings early, freeze the grid, approve a full-scale mock-up and agree tolerances in writing. Teams that do this routinely finish faster and with fewer site queries than those who treat cladding as a late package.
FAQ
GFRC: Frequently Asked Questions
GET STARTED
Request a GFRC Quote
Send your drawings, quantities and finish preferences and we will come back with next steps. Call +92 300 6685798 or email hbdesigndriven@gmail.com.