ARCHITECTURAL SERVICES
Architectural Services: Design Support, Manufacturing and Installation
One team from first sketch to finished facade. We develop shop drawings, manufacture your architectural products and install them on site across Pakistan.
Three connected services
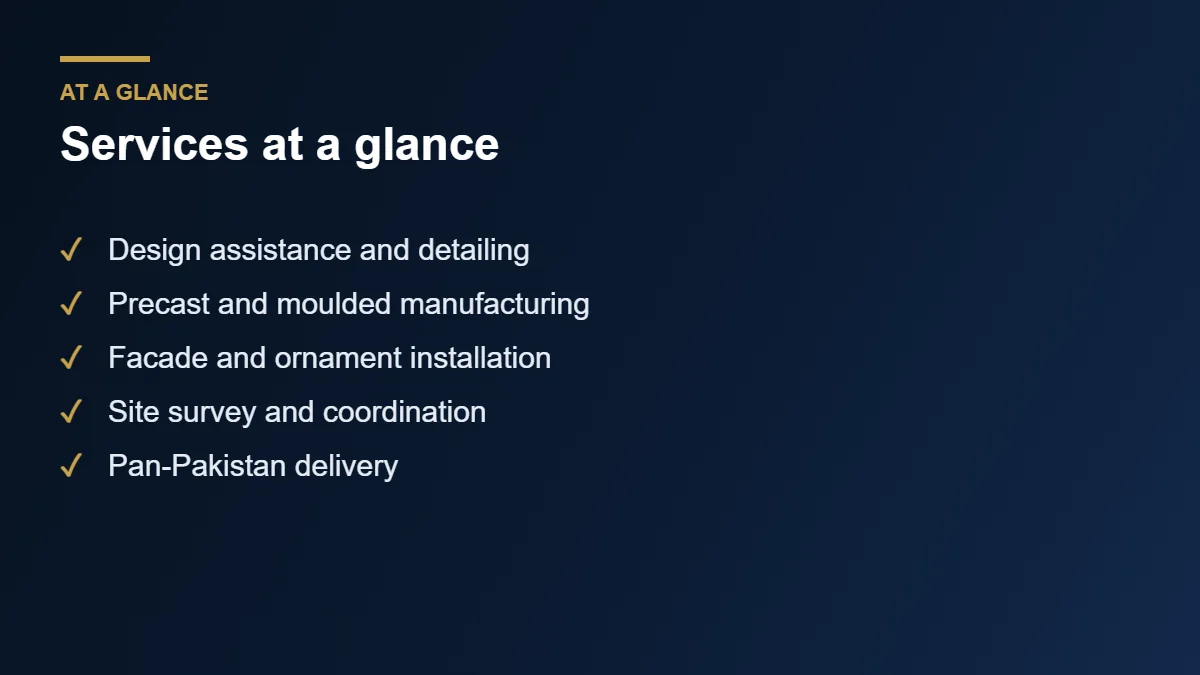
- Design-assist and shop drawings
- Manufacturing in six material systems
- Installation, sealing and handover
- Supply-only or supply-and-install
WHAT WE DO
Architectural Manufacturing and Installation Services
Architectural products only perform when the design, manufacturing and fixing details work together. A panel that is perfectly cast but fixed to the wrong sub-frame, or a screen that is beautifully fabricated but cannot be reached for installation, becomes a problem on site.
HB Design Driven covers the full chain: design-assist and shop drawings, manufacturing of GFRC, GFRP, architectural metal, cast marble, cast polymer and engineered stone, and installation with sub-frames, anchors, sealing and handover. Because one team carries the work through, details that change during design are updated once, and responsibility stays clear.
You can use the whole chain or only part of it. Some clients bring finished drawings and need manufacturing and delivery. Others need help turning a concept into production drawings. Others want the products supplied and installed by one team. We scope each project to suit.
OUR SERVICES
Services Built Around Your Project
Pick one service or combine all three.
01 · DESIGN SUPPORT
Design-Assist and Shop Drawings
We work from architects’ drawings and specifications to develop production-ready shop drawings that resolve panel layouts, joint positions, fixing details and tolerances before any material is cut or cast.
02 · MANUFACTURING
Architectural Product Manufacturing
Mould making, casting, fabrication and finishing across six material systems, checked against approved shop drawings and agreed samples.
03 · INSTALLATION
Facade and Product Installation
Site survey, sub-frame, lifting, fixing, sealing and handover for facade, interior and custom elements.
DESIGN-ASSIST
Design-Assist and Shop Drawings
Most site problems are born in the drawings. We solve them there.
Early coordination with the design team catches clashes with structure, glazing, services and other trades while changes are still inexpensive. We review the architect’s drawings and specification and propose how panels, cornices, screens or surfaces should be divided, fixed and finished.
The result is a set of shop drawings showing panel sizes, joint widths, anchor and bracket positions, finishes and tolerances, issued for approval before production begins. Approved drawings also drive moulds, fabrication programmes and installation sequences, so the same information is used from drawing board to site.
What shop drawings cover
- Panel layouts and dimensions
- Joint positions and widths
- Fixing, anchor and sub-frame details
- Finishes, colours and samples
- Tolerances and movement allowances
- Marking and installation sequence
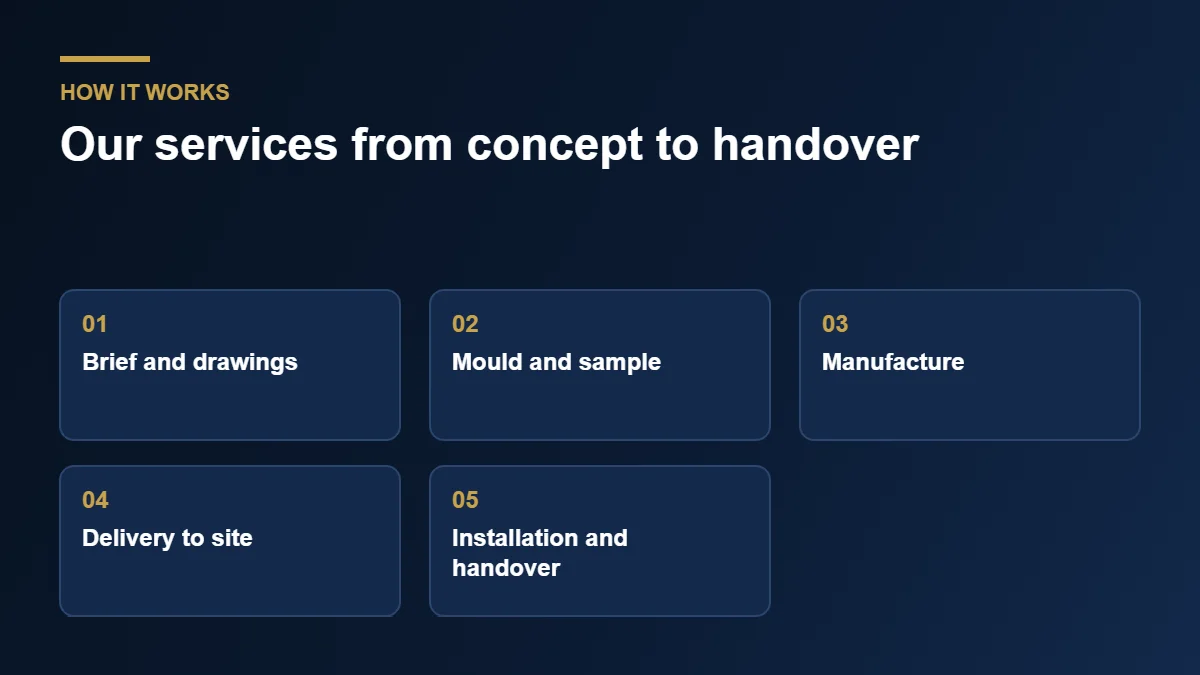
HOW A PROJECT RUNS
From First Brief to Handover
A clear sequence keeps drawings, production and site work aligned.
01
Brief and drawings
You send drawings, quantities, target materials, finishes and location so we can prepare an accurate quote.
02
Material and finish selection
We compare options against performance, budget and appearance and agree finishes using samples.
03
Shop drawings and approval
Panel layouts, joints, fixings and tolerances are drawn and approved. This stage usually drives lead time.
04
Manufacturing and inspection
Moulds are made or components fabricated, then cast, formed and finished, with checks at each stage.
05
Delivery and coordination
Pieces are packed, labelled to the drawings and delivered in a window agreed with your site team.
06
Installation and handover
For supply-and-install projects we survey, fix, align and seal the work, then walk you through it at handover.
DELIVERY OPTIONS
Supply-Only or Supply-and-Install
Choose the route that fits your team and programme.
| Option | What we do | Best for | You provide |
|---|---|---|---|
| Supply only | Design support, manufacture, packing and delivery | Contractors with their own installation crews | Lifting, installation, sealing and site coordination |
| Supply and install | Everything in supply-only plus site survey, sub-frame, fixing, sealing and handover | Projects that want a single point of responsibility | Site access, power, scaffolding or lifting access as agreed |
| Design support only | Shop drawings and detailing for your own fabricator | Architects and consultants resolving details early | Approved architectural drawings and specification |
Scope and responsibilities are confirmed in the quotation.
MATERIALS
Materials We Manufacture and Install
Six material systems cover facades, interiors and custom elements.
METAL
Architectural Metal
Facade panels, screens and railings in aluminium and steel.

SERVICE AREA
Serving Clients Across Pakistan
HB Design Driven is based in Faisalabad and serves clients in Islamabad, Karachi, Faisalabad, Lahore, Sargodha, Abbottabad, Multan, Peshawar and Quetta, and can discuss projects elsewhere in Pakistan depending on scope and logistics. Delivery windows, lifting access and installation planning are agreed with your site team before dispatch.
Scope of Work
What Our Services Cover From Drawing Board to Facade
Our services are organised around the real sequence of a building project. They begin with design assistance, continue through manufacturing and delivery, and finish with installation, so the client deals with one team instead of coordinating several suppliers. Each stage has clear deliverables, documented approvals and a named contact, which keeps decisions moving and avoids the confusion that often follows when responsibility is split.
Design assistance is the first of our services. Architects and engineers can share concept sketches, elevations or full drawing sets, and we respond with constructability advice, moulding breaks, weight estimates and fixing suggestions. Early input at this stage often saves money, because a small change to a profile or panel size can reduce mould count, simplify transport and speed up installation.
Manufacturing is the heart of our services. We produce architectural precast and moulded elements in glass fibre reinforced concrete, glass fibre reinforced polymer, cast marble, cast polymer and engineered stone, as well as fabricated metalwork. Every product is made from approved drawings, checked against a quality plan and labelled by location, so installers receive exactly what the design calls for.
Installation completes the package. Trained crews survey the site, set out the grid, fix brackets, hang the units, seal the joints and clean the finished work. Method statements and safety measures are prepared before work starts, and progress is reported regularly. Where clients prefer to use their own contractor, we supply fixing details and technical support instead.
Support continues after handover. We provide maintenance guidance, spare touch-up materials and inspection visits when needed, and we keep records of every project so future repairs or extensions can match the original. This long-term view is why many developers, consultants and homeowners return to us for later phases and new buildings.
Why It Works
Benefits of Using a Single Integrated Team
A single integrated team reduces risk. When design advice, manufacturing and fitting are coordinated, interface problems are caught on paper rather than on site. A fixing bracket that clashes with a window frame, or a panel that cannot be lifted through a stair core, is found and solved before a mould is made. This is the practical value of joined-up services.
Programme control improves as well. The same planner understands mould lead times, curing periods, transport windows and installation sequences, so the schedule reflects reality instead of optimistic guesses. Clients receive realistic dates, early warnings and a clear explanation whenever the plan needs to change, which helps main contractors manage their own commitments.
Quality is easier to protect. Because we control manufacture and installation, we see how details perform in practice and feed that knowledge back into new drawings. Joints are sized for real tolerances, drainage paths are tested and finishes are matched under site lighting. Problems are fixed at the source rather than passed along to someone else.
Cost transparency is another advantage. Itemised quotations separate design, manufacturing, transport and installation, so clients can compare options and see where savings are possible. Value engineering suggestions are offered honestly, with the visual and performance impact explained, which lets the client decide with confidence rather than relying on guesswork.
Communication stays simple. One project manager answers questions, shares progress photographs, coordinates site access and records approvals. Whether you are an architect refining a facade, a developer managing many buildings or a homeowner planning a villa, this single line of contact makes our services easier to work with than a chain of separate subcontractors.
Getting Started
How to Brief Us and What to Expect
A good brief speeds up everything. Send plans, elevations, reference images, preferred materials, target dates and the project location. If drawings are not final, share concept images and a rough area, and we will prepare an indicative scope. The more detail you provide at the start, the more accurate our first proposal will be.
Within a few working days we typically respond with questions, suggested products and a preliminary price range. If the project proceeds, we prepare shop drawings and samples for approval, agree the programme and confirm payment milestones. Nothing goes into production until the client or consultant signs off the drawings and the finish sample.
During manufacturing, you receive progress updates and, where possible, an invitation to inspect units at the workshop. Photographs and test records are shared on request. Delivery is arranged to match the installation programme, and the site team is told what will arrive, in what order and with which handling requirements.
On site, our crews work with the main contractor to agree access, storage, lifting arrangements and safety rules. Work is inspected at stages, snags are recorded and closed out, and the final facade or interior is cleaned and handed over with documentation. A short walk-through with the client completes the process.
Explore the manufacturing services and the installation services pages for more detail, review our product range, or look at recent work in the projects section. When you are ready, contact us with your brief and we will take it from there.
Standards and References
Codes, Guidance and Further Reading
Building codes, local authority requirements and the project specification govern what can be used and how it must be fixed. We work from the documents supplied by the consultant and highlight any item that needs clarification, such as fire rating, wind load, seismic provisions or loading on supporting structure. Compliance is easier when these questions are raised during design.
Industry bodies publish helpful guidance on precast and glass fibre reinforced products. The Precast/Prestressed Concrete Institute offers technical resources on architectural precast, and the precast concrete article on Wikipedia gives a clear introduction for non-specialists. Consultants may find both useful when preparing specifications.
Environmental performance deserves attention too. Light elements reduce transport emissions and structural material, durable finishes extend service life, and repairable components reduce waste. We are happy to discuss lower-impact options with clients who are pursuing green building targets, including recycled content and efficient packaging.
Finally, remember that the best results come from early collaboration. Invite your fabricator and installer into the design process before details are frozen, test critical junctions with a mock-up and keep communication open throughout construction. That discipline turns good drawings into well-built architecture, and it is the principle behind every one of our services.
Who We Work With
Clients and Project Types We Support
Our services are used by a wide range of clients. Architects and design consultants rely on us for detailing advice and accurate shop drawings. Main contractors appreciate a supplier who understands programmes and site logistics. Developers value repeatable quality across multiple buildings, and private owners enjoy a guided process that explains each decision in plain language.
Project types vary just as widely. Commercial towers and shopping centres need large quantities of consistent cladding, while mosques, schools and civic buildings often require ornate detail and precise proportions. Villas and farmhouses call for personal character, from carved entrances to custom interior features. Hospitality projects combine all of these demands under tight opening dates.
Refurbishment and restoration form another important category. Heritage-style buildings may need replacement ornaments cast from surviving fragments, and older concrete frames may need lighter cladding because they cannot carry heavy stone. Our services include survey and sampling so new work blends convincingly with what remains, without overloading the original structure.
Whatever the building, the approach is the same: understand the design intent, test the details, make accurate components and fit them carefully. If you are unsure which of our services suits your project, send us a short message and we will explain the options. Visit the about page to learn more about the team behind the work.
Pricing depends on scope, material, quantity and location, so quotations are prepared for each project rather than quoted from a fixed list. Larger repeat orders usually lower the cost per unit because moulds are reused, and early orders protect your place in our production schedule. We are happy to discuss phasing if your budget is released in stages.
Our promise is simple: clear communication, honest advice and work that matches the drawings. If a requirement cannot be met, we say so early and suggest a practical alternative. That openness, combined with careful manufacturing and installation, is what keeps clients returning to us for their next building.
After Handover
Warranty, Maintenance and Ongoing Support
Our services do not end when the last unit is fixed. Every project is handed over with documentation that records materials, finishes, colour references and cleaning instructions, so facilities teams know exactly how to care for the building. We also provide a defects period during which any manufacturing or fixing issue is inspected and corrected promptly, without argument or delay.
Planned maintenance extends service life. Simple tasks such as washing surfaces, checking sealant joints and tightening exposed fixings take little time but prevent larger repairs later. If damage does occur, our technicians can repair chips, repaint affected areas and replace individual components from stored moulds, keeping disruption to the building and its occupants to a minimum.
FAQ
Architectural Services: Frequently Asked Questions
GET STARTED
Discuss Your Architectural Project
Share your drawings or brief and we will recommend the right services and materials. Call +92 300 6685798 or email hbdesigndriven@gmail.com.