GFRP / GRP · GLASS FIBRE REINFORCED POLYMER
GFRP / GRP Architectural Cladding, Cornices and Columns
Very light, durable glass-reinforced plastic shells for cladding, cornices, columns, domes and curved details, moulded to your drawings and finished for lasting colour.
GFRP at a glance
- Glass fibre in polyester or similar resin
- Roughly 10 kg/m² for a typical 5 mm shell
- Moulded into curves, domes and deep profiles
- Combustible: facade use depends on fire testing
- Painted or integral-colour finishes
WHAT IS GFRP / GRP?
What Is GFRP (GRP, Fibreglass) in Architecture?
Glass Fibre Reinforced Polymer (GFRP), also called GRP (glass reinforced plastic) or fibreglass, is a thermoset composite made by laying glass fibre into a polyester or similar resin. It cures into a rigid, lightweight shell with a smooth gelcoat face, and it can be moulded into almost any shape.
The main advantage is weight. A typical 5 mm GFRP shell weighs in the region of 10 kg per square metre, far less than concrete or stone. Lighter elements cost less to transport, need smaller supports and can be lifted into place with simpler equipment, which makes GFRP a practical choice for cornices, columns, domes and large decorative features.
Geometry also adds stiffness: ribs, returns, grooves and curves can be moulded into the shell, so large custom parts can be produced with fewer supporting structures. Surfaces can be finished smooth, textured or patterned, and can replicate the look of stone, cast iron or timber.
Because GFRP is resin-based it is combustible, so any facade use must be checked against the project’s fire strategy and assembly-level testing. HB Design Driven can advise on where GFRP suits the brief and where GFRC or architectural metal is the safer choice.
Key facts
- Also known as GRP or fibreglass
- Thermoset composite with gelcoat finish
- Very light compared with concrete or stone
- Moulded curves, domes and deep profiles
- Concealed fixings to a supporting frame
- Fire behaviour needs assembly-level review
APPLICATIONS
Where GFRP Is Used
GFRP shines where weight, shape complexity and durability matter more than mass.
CORNICES
Cornices and mouldings
Light, deep-profile cornices and cappings that are easy to lift and fix at height.
COLUMNS
Columns and column covers
Round, fluted or square column wraps with factory-moulded details and corners.
DOMES
Domes, arches and canopies
Curved and double-curved shells that would be costly in stone or concrete.
CLADDING
Decorative cladding
Textured or patterned panels for entrances, podiums and feature walls, subject to fire review.
ENTRANCES
Entrances and pediments
Porticos, pediments and storefront features moulded as single large pieces.
THEMING
Signage and theming
Letters, friezes and themed elements for hospitality and leisure projects.
BENEFITS AND TRADE-OFFS
Benefits and Trade-Offs of GFRP
GFRP is the lightest option in our range, with a few conditions on how it is used.
Advantages
- Very low weight and easy handling
- Excellent shape freedom, including curves and domes
- Moulded corners and details reduce site work
- Durable and resistant to many chemicals and moisture
- Integral colour or paint finishes
- Cost-effective for repeated custom profiles
Points to consider
- Combustible: facade use depends on fire testing and local rules
- Painted surfaces need periodic recoating
- Gelcoat quality governs long-term appearance
- Less rigid than concrete, so supports must be well designed
- UV and weathering performance depends on resin and coating
- Not suited to heavy-impact areas without reinforcement
TECHNICAL DATA
GFRP Technical Data (Indicative)
Typical published figures for orientation only. Confirm values for the specific laminate system.
| Property | Typical figure or range | Notes |
|---|---|---|
| Composition | Glass fibre in polyester or similar resin with gelcoat | Thermoset composite |
| Shell thickness | Commonly about 5 mm, thicker with core materials | Ribs and returns add stiffness |
| Weight | Roughly 10 kg/m² for a typical shell | Far lighter than concrete or stone |
| Fire behaviour | Combustible | Surface classifications vary; assembly testing governs facade use |
| Finishes | Gelcoat, paint or integral colour | Smooth, textured or patterned |
| Fixing | Concealed fasteners to supporting frame | Allow for thermal movement |
Indicative figures only. Request project-specific laminate data and fire documentation before specifying GFRP on an exterior wall.
HOW IT IS MADE
How GFRP Elements Are Made
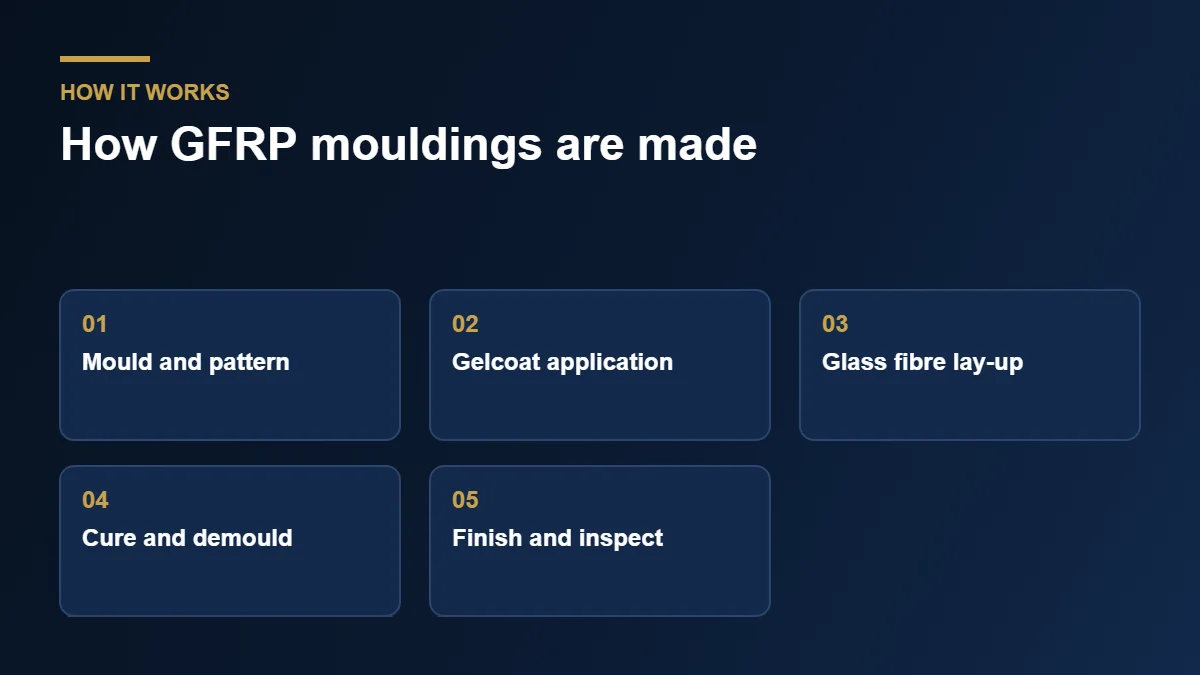
GFRP is built up in layers inside a mould, which is why finish quality depends on process control.
01
Shop drawings and pattern
The shape is detailed on approved drawings and a pattern or master is prepared.
02
Mould making
A mould is formed from the pattern, giving a smooth surface to cast against.
03
Gelcoat and lamination
A gelcoat face is applied, followed by layers of glass fibre and resin built to the specified thickness.
04
Curing and demoulding
The laminate cures, then the shell is removed from the mould without distortion.
05
Trimming and finishing
Edges are trimmed, joints dressed and surfaces sanded, primed or coloured as specified.
06
Inspection and delivery
Pieces are checked for shape and finish, labelled to the drawings and packed for transport.
DESIGN AND INSTALLATION
Design Details That Decide GFRP Performance
GFRP elements are normally fixed to a structural frame with concealed fasteners, so the supporting frame must be designed for wind loads and movement. Light weight makes handling easy, but panels are large and can catch wind during lifting, so the sequence and temporary restraint need planning.
Resin systems expand and contract with temperature more than concrete or metal. Joints and fixings should allow for this movement, and sealants must be compatible with the gelcoat or paint system.
Fire is the main specification question. Surface-spread-of-flame classifications and assembly tests vary by resin and laminate, so the project’s fire engineer should approve GFRP before it is specified for external use.
Specifier checklist
- Fire strategy and assembly testing
- Supporting frame and fixings
- Movement joints and sealant compatibility
- Finish: gelcoat, paint or integral colour
- Panel size, wind load and lifting plan
- Recoating and maintenance plan
GFRC
GFRC Panels and Architectural Elements
Cement-based panels that are generally non-combustible when tested.
METAL
Architectural Metal Products
Aluminium and steel panels, screens and column covers.
Specification Guide
What to Include When You Specify GFRP
A clear specification saves weeks on any cladding package. For glass fibre reinforced polymer, the tender documents should state the profile drawings, the nominal shell thickness, the gelcoat or paint system, the colour reference and the fixing method. Without these details, bidders price different products and the comparison becomes meaningless. Provide elevations, sections and the proposed grid so the fabricator can plan mould reuse accurately.
Thickness and stiffening are the next items. Most mouldings combine a thin laminate with moulded ribs, returns or a bonded sub-frame that stiffens large spans. The engineer should define wind load, deflection limits and the allowable movement at joints. A reputable manufacturer will respond with shop drawings showing every rib, bracket and anchor position, and will list the laminate schedule used for each part type.
Finish must be written down just as carefully. A polyester or acrylic gelcoat gives a durable, colour-fast skin, while a polyurethane or mineral paint can imitate stone, plaster, bronze or timber. State the gloss level, the texture and the touch-up procedure. Ask for an approved sample, a retained reference piece and written colour tolerance, because large facades are judged in strong light from a distance.
Documentation completes the specification. Request material data sheets, fire test evidence, fixing calculations, a quality plan and a factory inspection checklist. Ask for the warranty wording as well, including exclusions for impact damage and unauthorised alteration. Teams that collect these documents before ordering rarely face disputes after delivery, and the approvals process moves faster because the consultant already holds the evidence.
Tolerances and interfaces are often overlooked. Define the joint width, the allowable out-of-plane deviation, the sealant type and how the system meets windows, roof edges and the structural frame. A short interface schedule, agreed by all trades, prevents site clashes. HB Design Driven can review drawings during the design stage and propose practical moulding breaks that suit transport and crane limits.
Performance and Care
Fire, Weather and Long-Term Maintenance
Weather resistance is a major reason designers choose polymer composites for exterior work. The laminate does not rust, rot or absorb water, so it handles monsoon rain, humidity and salt-laden air without the corrosion that attacks bare steel. Ultraviolet stabilisers in the gelcoat protect the colour against the intense summer sun found across Punjab and Sindh, which keeps the facade looking consistent for many years.
Fire behaviour needs careful design. Standard resins are combustible, so building codes often require a fire-retardant laminate, a tested panel build-up or a defined separation from escape routes. Always match the product to the fire strategy of the building and ask the supplier for test reports that reflect the actual construction. Your fire engineer should approve the final detail before manufacture begins.
Thermal and acoustic behaviour should also be reviewed. A thin shell does not insulate on its own, so it is normally fixed over an insulated back-up wall or ventilated cavity. This arrangement allows the cladding to move freely, drains any incidental moisture and protects the structure from heat gain. Movement joints should be sized for temperature swings between winter nights and summer afternoons.
Maintenance is simple but should be planned. Wash the surface with mild detergent and water once or twice a year, inspect the sealant joints and check fixings after severe storms. Small chips can be repaired with matching resin and paint, which is one advantage over brittle stone. Keep a spare set of fixings and a small quantity of touch-up material from the original batch for future repairs.
Lifecycle cost compares well with traditional materials. Lower weight reduces structural steel and foundation demand, quick installation shortens site preliminaries, and minimal upkeep lowers running cost. When these savings are added together, a polymer facade is often competitive even where the unit price per square metre looks higher at first glance.
Delivery Planning
From Approved Drawings to Finished Facade
Good delivery planning protects both quality and budget. After the contract is signed, the usual sequence is shop drawings, mould making, a sample approval, series production, protective packing, transport and site installation. Each stage has a defined hold point, so the consultant can inspect work before the next step begins. Mould making typically sets the pace, so freeze the design as early as you can.
Packing and transport deserve attention because long, thin elements can distort if stored badly. Units should leave the factory on padded frames, labelled with their grid location and lifting points. On arrival, store them off the ground, shaded and supported along their full length. Our manufacturing team prepares a packing and delivery plan for every order.
Installation follows a repeatable method: survey, set out, fix brackets, hang the units, adjust, seal and clean. Work is faster when a trained crew understands the system, which is why many clients combine supply with our facade installation services. A single point of responsibility reduces interface risk and clarifies who owns any defect.
Compare materials before you commit. Concrete-based alternatives such as GFRC panels suit projects that need a heavier, more mineral appearance, while architectural metal products suit crisp, minimal elevations. Many buildings use a mix, with polymer for complex ornament and another material for the main field of the wall.
For independent background on the material family, the Fiberglass overview on Wikipedia explains how glass fibres and resins combine to form lightweight composites. When you are ready to discuss drawings, contact HB Design Driven and we will review your project and suggest the most practical route.
FAQ
GFRP / GRP: Frequently Asked Questions
GET STARTED
Request a GFRP Quote
Send your drawings or describe the element you need and we will come back with options. Call +92 300 6685798 or email hbdesigndriven@gmail.com.